




5240 MARINE DRIVEWest Vancouver, BC V7W 2P8
Mortgage Calculator
Monthly Payment (Est.)
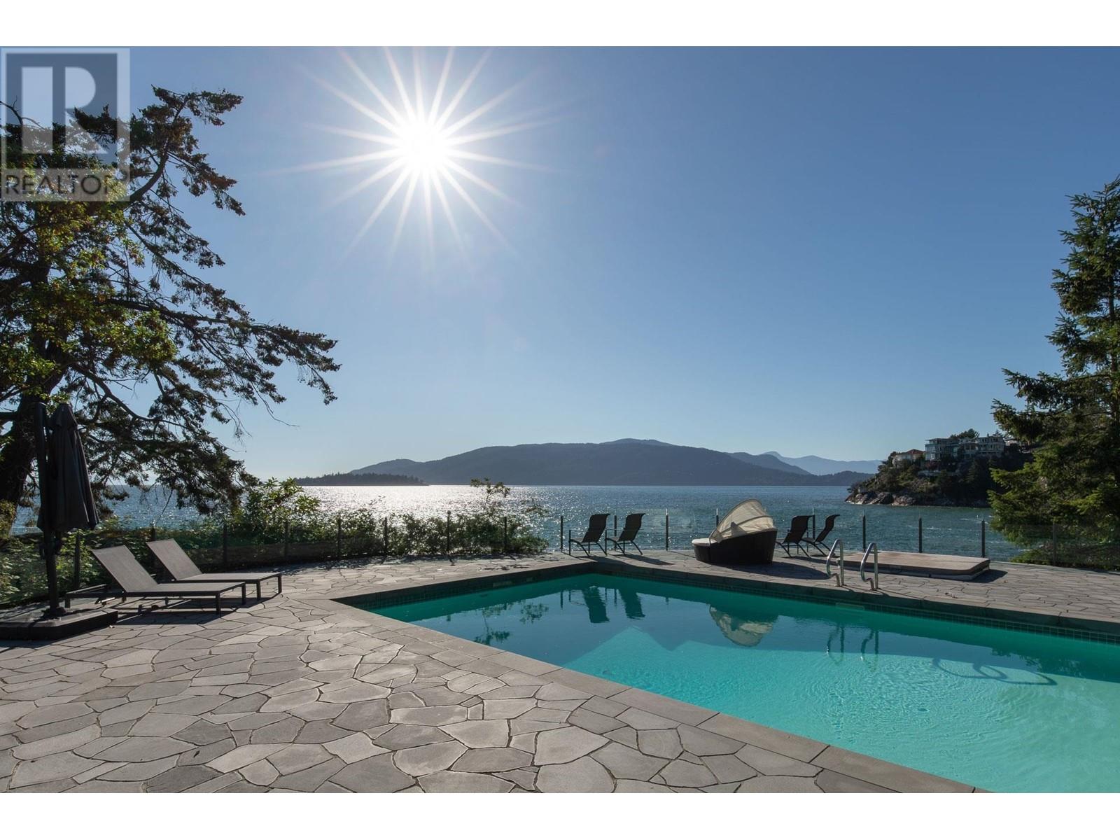
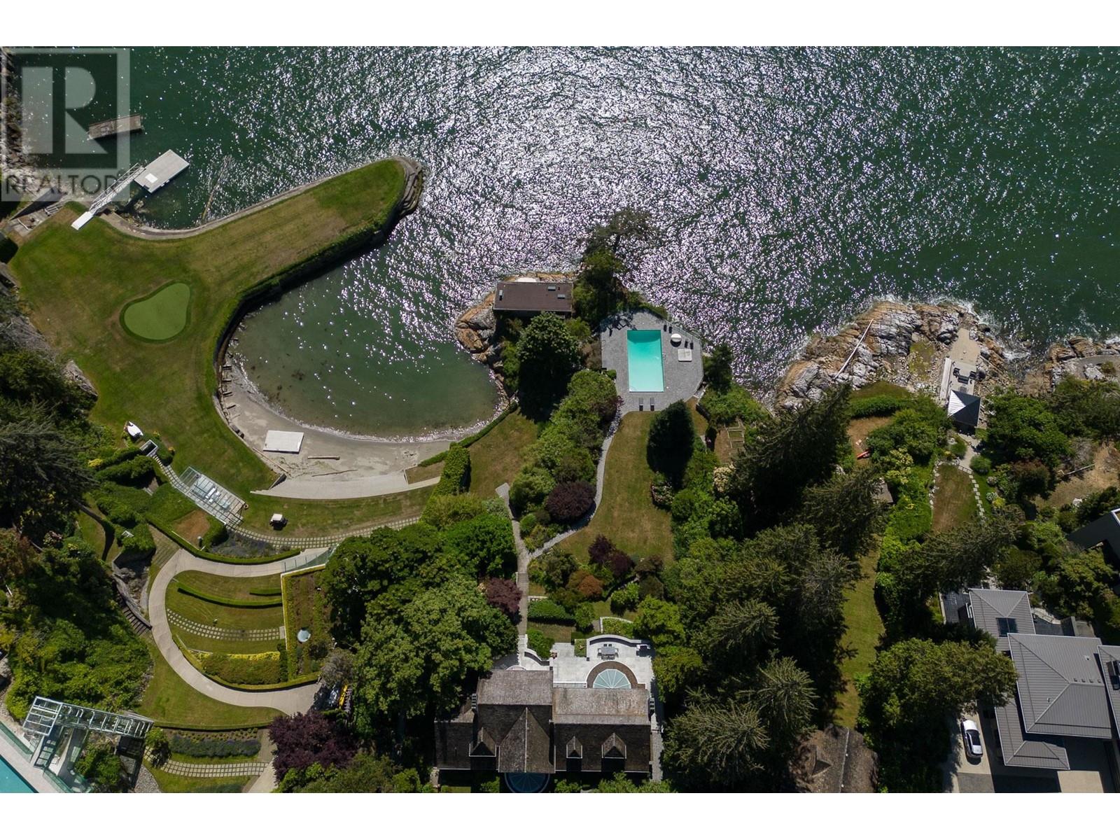
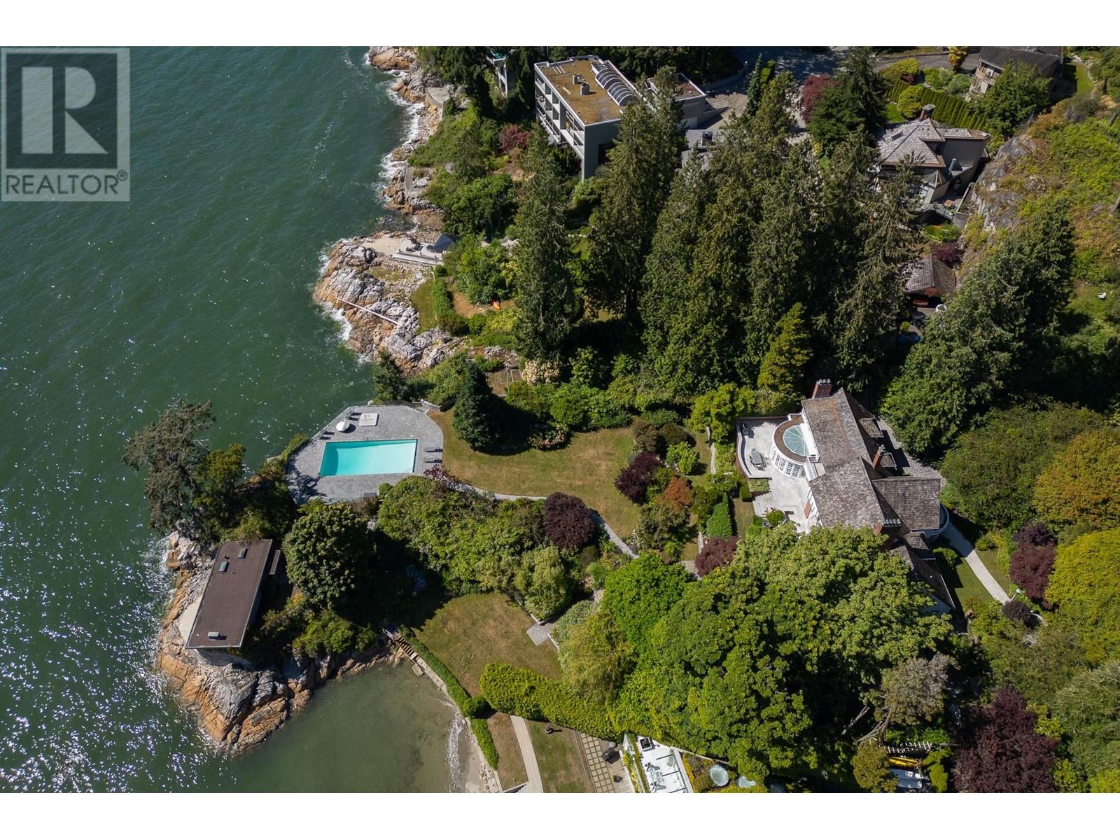
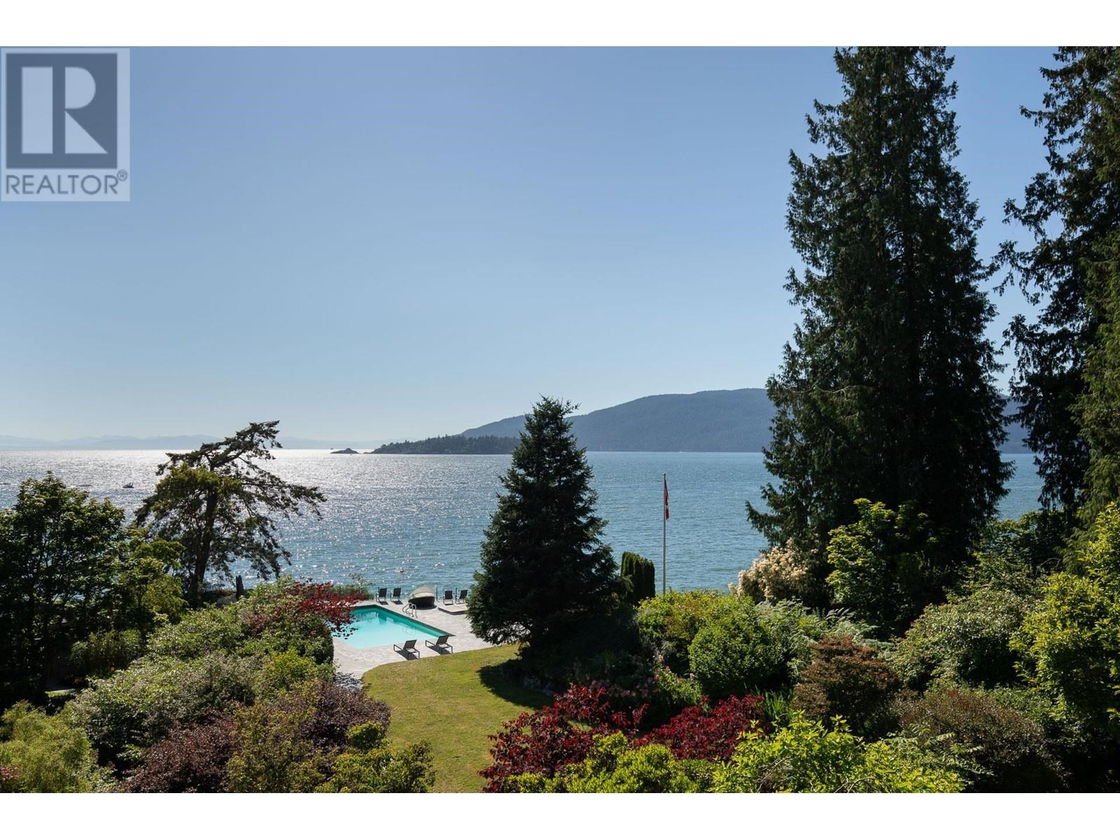
$66,611WEST VANCOUVER'S FINEST WATERFRONT ESTATE is situated on a level 1.58 acre S/W facing low bank private property with over 300 ft of oceanfront and private sheltered sandy beach in a setting that is simply magical! The main home offers approx. 8000 sq/ft of living in addition to a 2 bedroom coach house and private beachside studio. Huge primary rooms with wide open kitchen, family, living, and dining areas all open to the terraced patios flowing out to the sprawling lawns and tranquil gardens connecting to the stunning poolside setting on your private peninsula of property. The traditional grand floor plan features 6 bedrooms, 8 baths, a stunning master suite with glorious balconies overlooking the expansive estate, and close-in island views that go forever! One-of-a-kind World Class Dream! (id:31684)
| 2 days ago | Listing updated with changes from the MLS® | |
| 3 weeks ago | Price changed to $14,600,000 | |
| 3 weeks ago | Status changed to Active | |
| 2 years ago | Listing first seen on site |



The trademarks MLS®, Multiple Listing Service® and the associated logos are owned by The Canadian Real Estate Association (CREA) and identify the quality of services provided by real estate professionals who are members of CREA. Used under license.
The trademarks REALTOR®, REALTORS®, and the REALTOR® logo are controlled by The Canadian Real Estate Association (CREA) and identify real estate professionals who are members of CREA. These trademarks are owned or controlled by The Canadian Real Estate Association (CREA) and identify real estate professionals who are members of CREA (REALTOR®) and/or the quality of services they provide (MLS®).
This REALTOR.ca listing content is owned and licensed by REALTOR® members of The Canadian Real Estate Association.